WAREHOUSE SLABS IN BONNERS FERRY
Flat, high tolerance interior floor slabs for warehouses, ag storage, and shop buildings across Boundary County, engineered for forklift traffic and heavy racking.
Licensed & Insured
High-Quality Materials
Backed by Experience & Local Trust
EXPERT WAREHOUSE SLAB POURING
Up in the Kootenai River valley, the buildings going up are working buildings: equipment barns, hay and seed storage, contractor shops, and distribution space off Highway 95. Every one of them lives or dies on the floor. A warehouse slab carries point loads from rack posts, the rolling load of a loaded forklift, and the daily abuse of dropped pallets. If the base is soft or the joints are wrong, you see it fast, as cracking, faulting, and spalled edges.
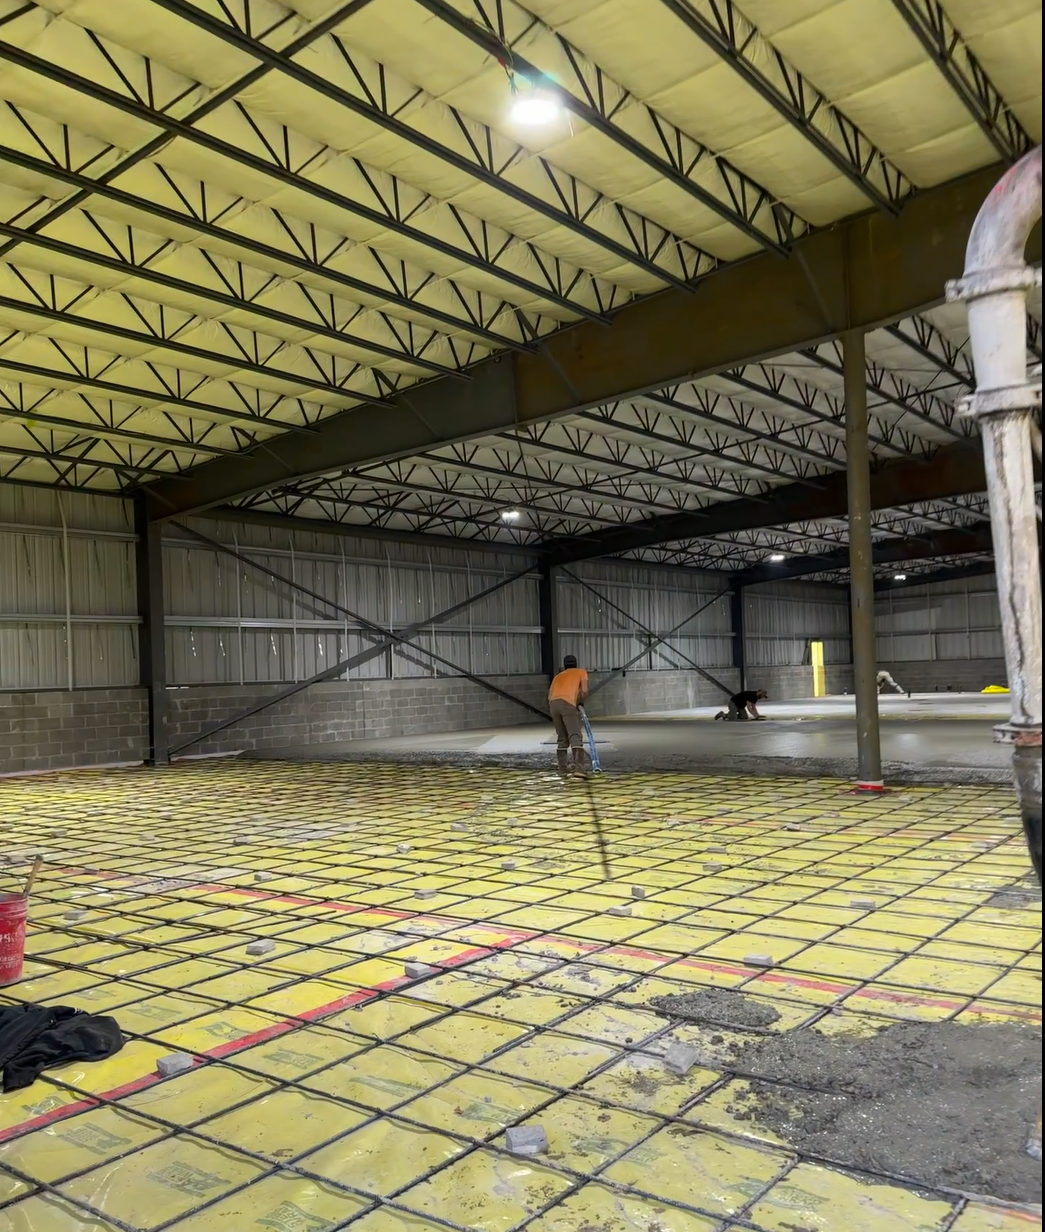
We build the floor for the load it will actually carry. That starts under the slab, with a compacted, well drained subbase and a vapor barrier where the building needs one, and continues through a reinforcement plan matched to the rack layout and forklift wheel loads.
Exterior Slabs
ButtonCOMMERCIAL AND INDUSTRIAL FLOOR SLABS
Joint layout is where most warehouse floors fail, so we plan it before a single form goes up. Sawcut control joints land on a grid sized to the slab thickness, kept away from rack lines and traffic aisles wherever the layout allows. We place a high strength mix, screed for flatness, and finish hard so the surface stands up to steel wheels and pallet jacks.
Exterior Slabs
ButtonCOMMERCIAL AND INDUSTRIAL FLOOR SLABS
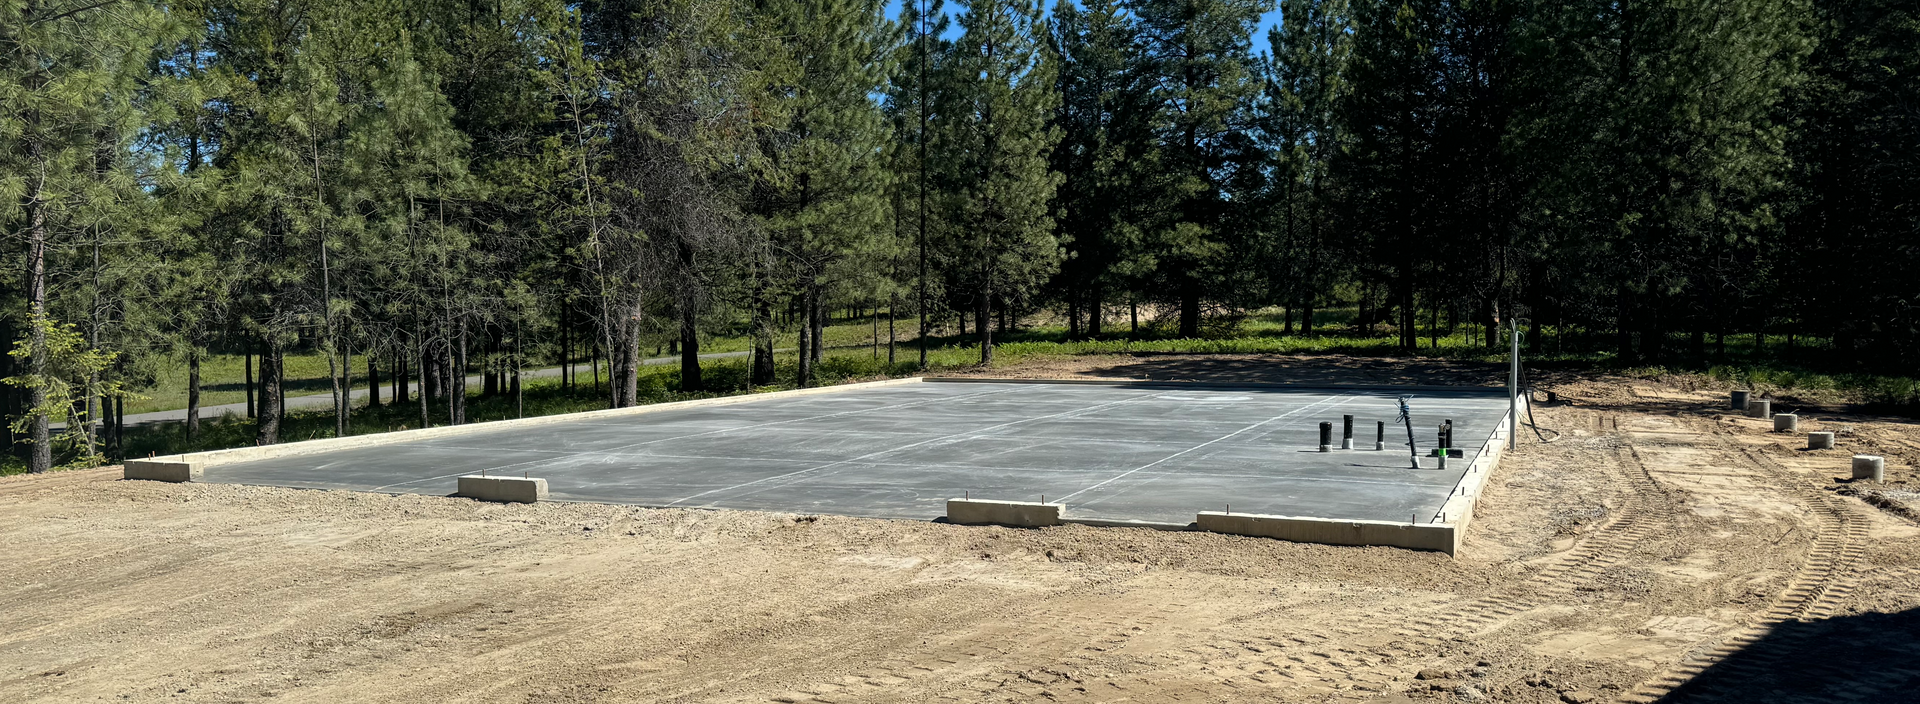
Joint layout is where most warehouse floors fail, so we plan it before a single form goes up. Sawcut control joints land on a grid sized to the slab thickness, kept away from rack lines and traffic aisles wherever the layout allows. We place a high strength mix, screed for flatness, and finish hard so the surface stands up to steel wheels and pallet jacks.
Floors we pour
• Distribution and storage warehouse floors
• Equipment and ag storage building slabs
• Contractor and fabrication shop floors
• Cold storage and utility building pads
• Heavy equipment and rack foundations
• Loading and staging area slabs
Property owners in Bonners Ferry often choose concrete because it requires relatively little maintenance while providing long-lasting value. A properly constructed slab can support heavy equipment, vehicles, and structures with confidence.
OUR WAREHOUSE SLAB POURING PROCESS
Every slab we pour in Bonners Ferry follows the same proven process—one that accounts for local soil conditions, drainage requirements, and long-term durability. Here's how we get it right from the ground up.
Step 1
Site Evaluation & Prep
We assess the location, grade the area, and compact the base to create a stable foundation with proper drainage.
Step 2
Forming & Reinforcement
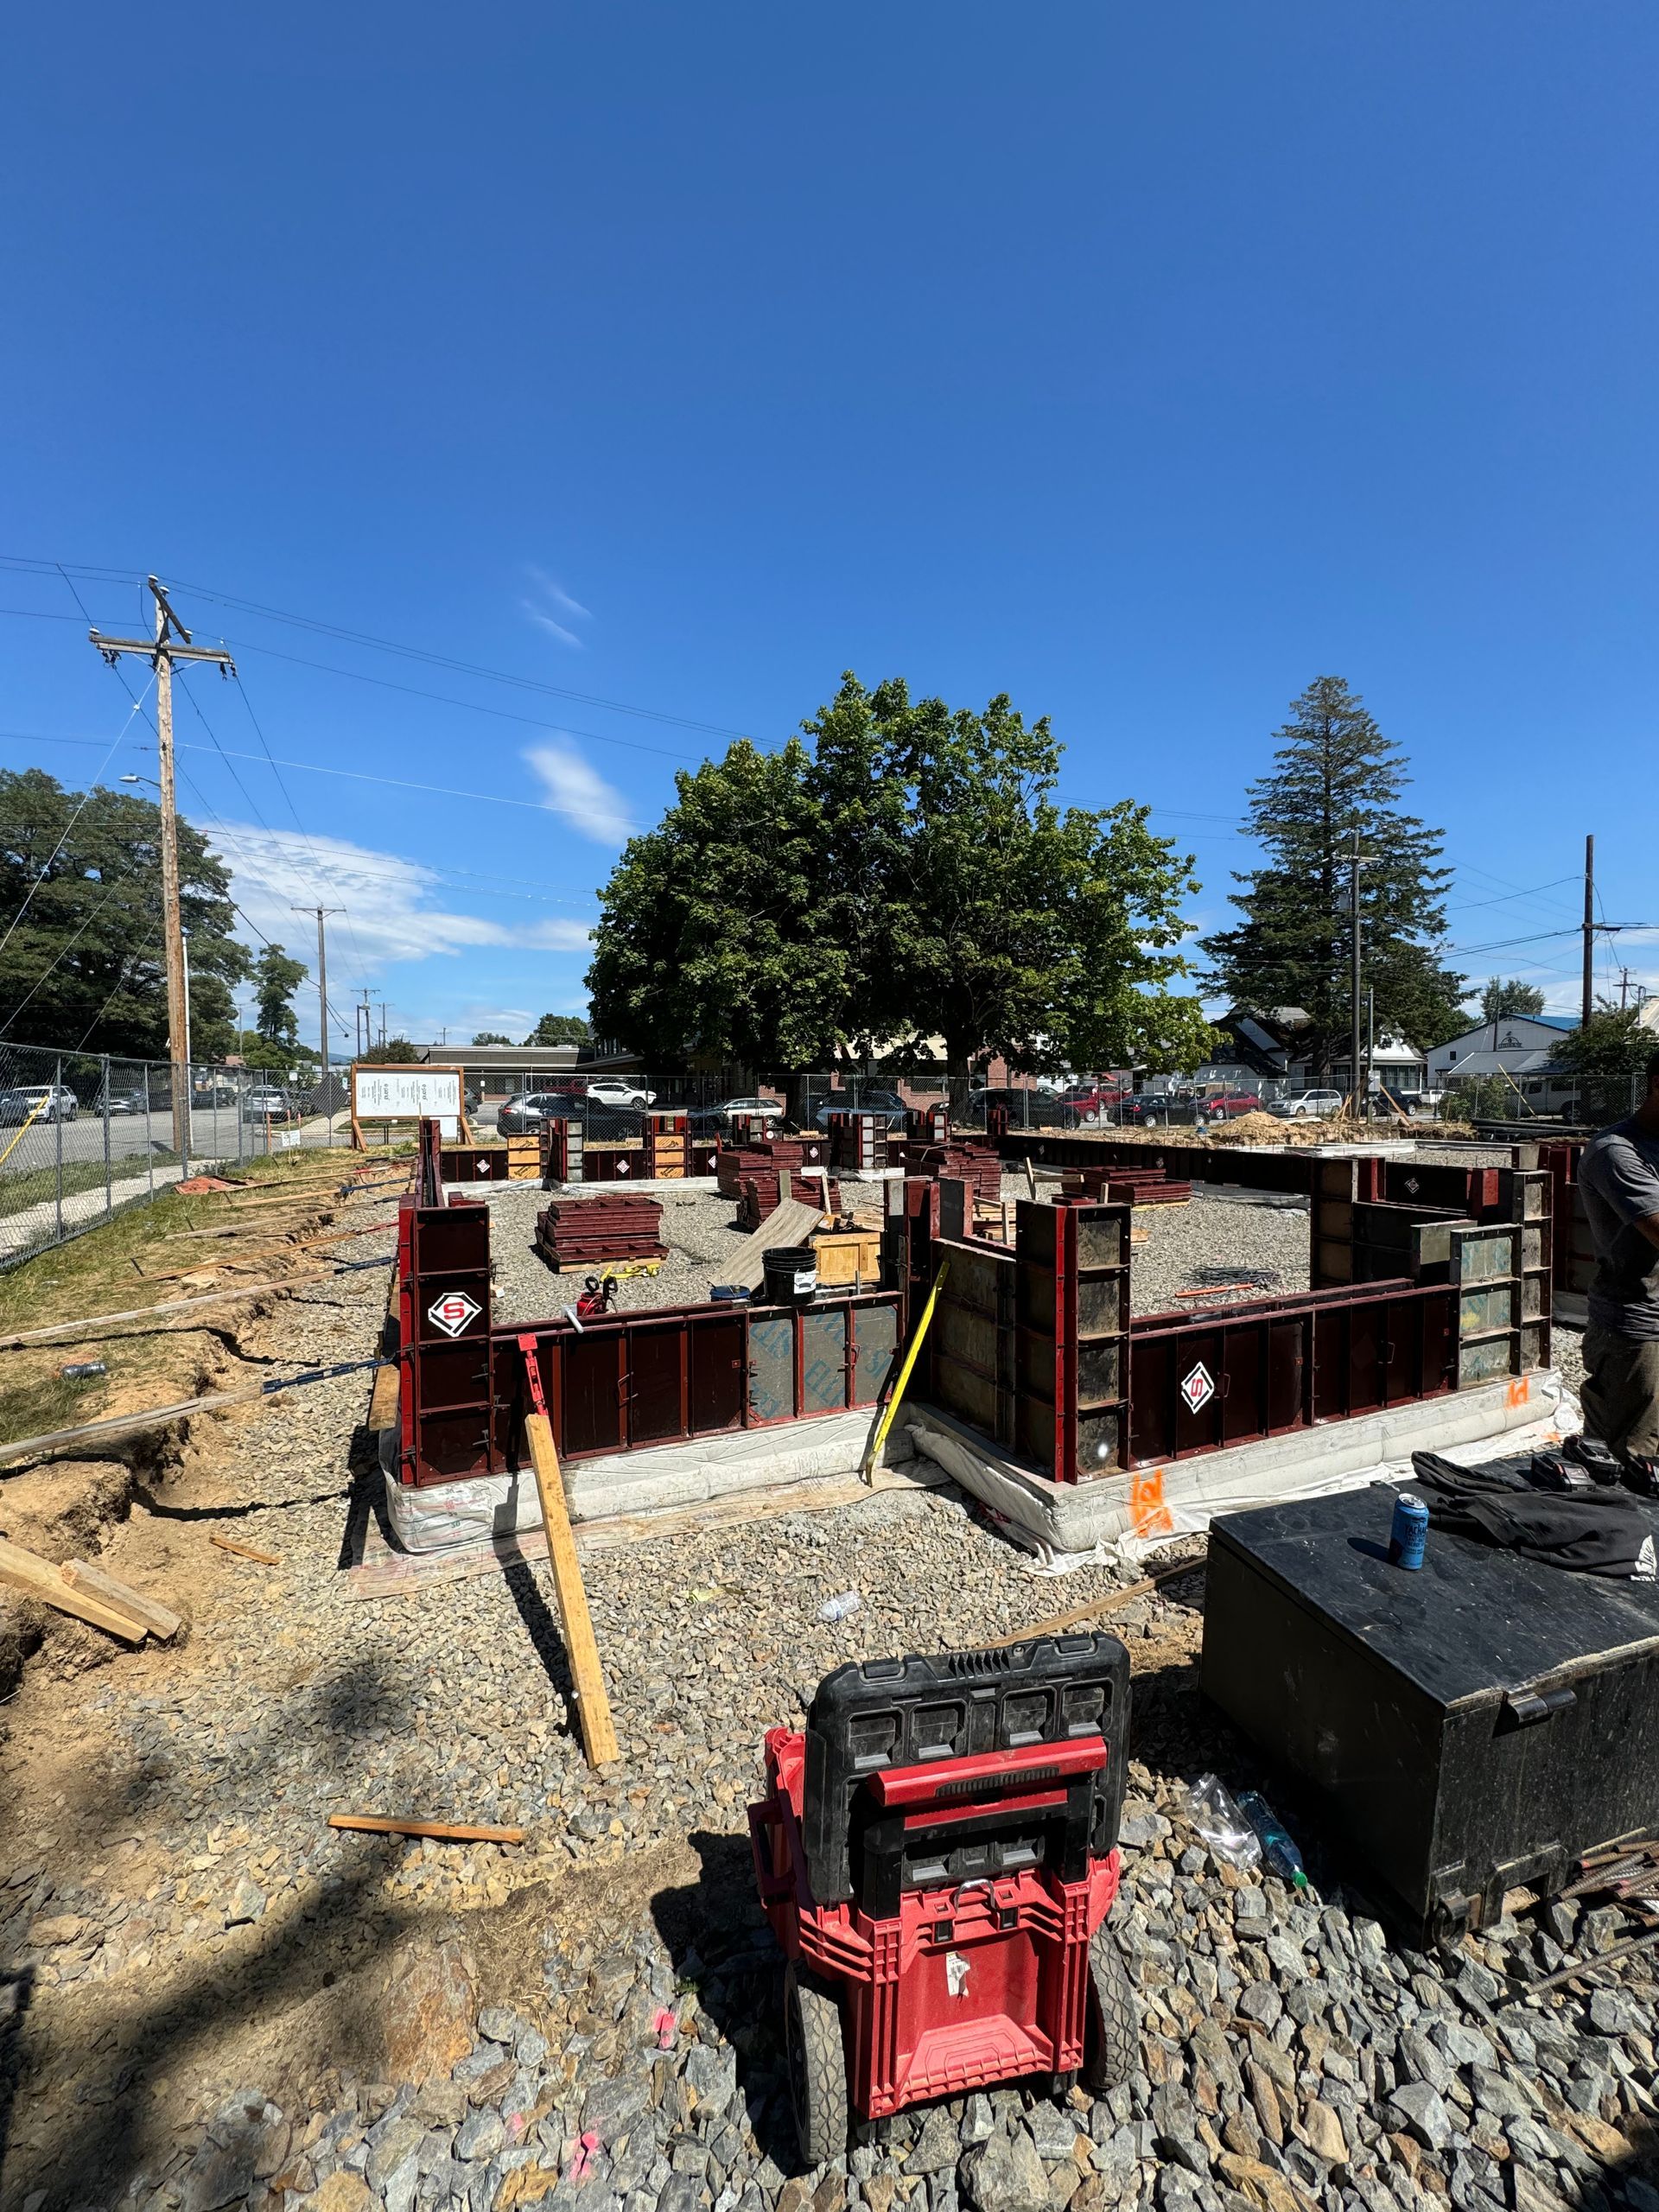
Forms are built to match the exact dimensions of your slab, and we install rebar or wire mesh for added strength where needed.
Step 3
Concrete Pouring
We pour high-PSI concrete designed for outdoor use, ensuring a clean, even distribution throughout the form.
Step 4
Finishing
Based on the type of project, we apply a suitable finish—broom for traction, smooth for utility use, or float as needed.
Step 5
Curing & Final Walkthrough
We allow the slab to cure properly for strength and durability, then walk the site with you to make sure it’s ready for use.
TRUSTED LOCAL CONCRETE FOR COMMERCIAL BUILDS
Commercial work runs on schedule, and a floor that has to be ground or repoured wrecks one. We coordinate with the builder and the steel crew so the slab is ready when the building is, and we keep the site clean and the communication straight the whole way. Boundary County winters are long and hard on green concrete, so we plan placements around the cold and protect the pour while it cures.
From a single shop floor to a full distribution building, you work with a licensed, insured, local crew that pours commercial flatwork for a living.
Exterior Slabs
ButtonBENEFITS OF CONCRETE EXTERIOR SLABS
For Bonners Ferry properties dealing with heavy seasonal use, vehicles, and North Idaho weather extremes, concrete is the smart choice. It holds up where asphalt and gravel fall short—and when it's poured right, it lasts for decades with minimal upkeep.
Durable
Handles vehicles, heavy equipment, and foot traffic without breaking down.
Low Maintenance
No need for frequent repairs or upkeep.
Weather Resistant
Holds up through freeze-thaw cycles and harsh North Idaho conditions.
Versatile
Great for patios, garages, sheds, and more.
Clean Appearance
Provides a smooth, finished look that complements your property.
Long-Term Value
A well-installed slab adds stability and functionality for years to come.
EXPLORE OUR CONCRETE PROJECT GALLERY
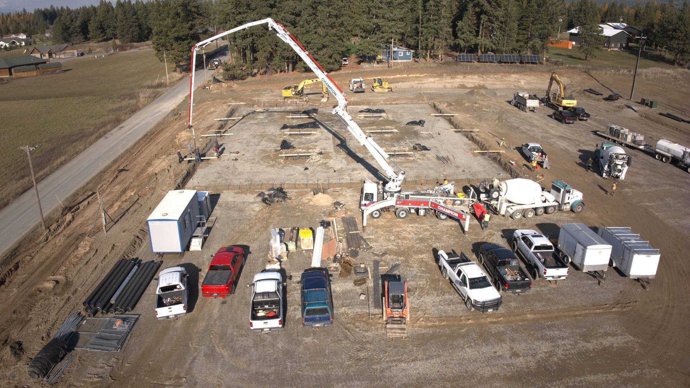
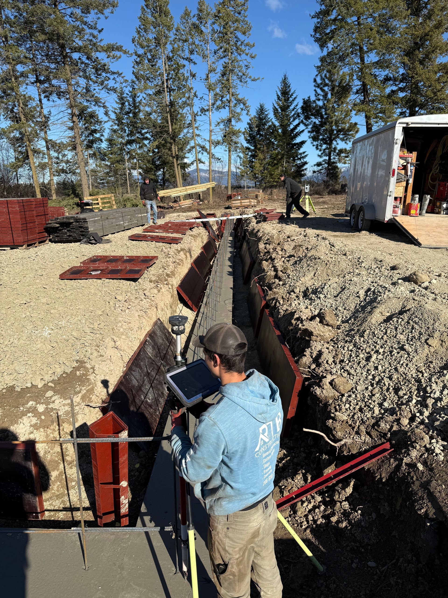
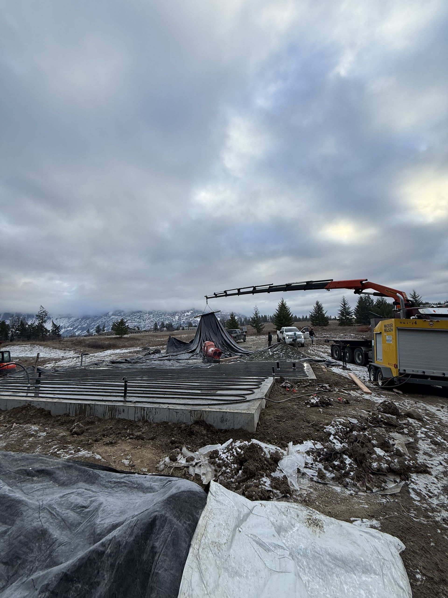
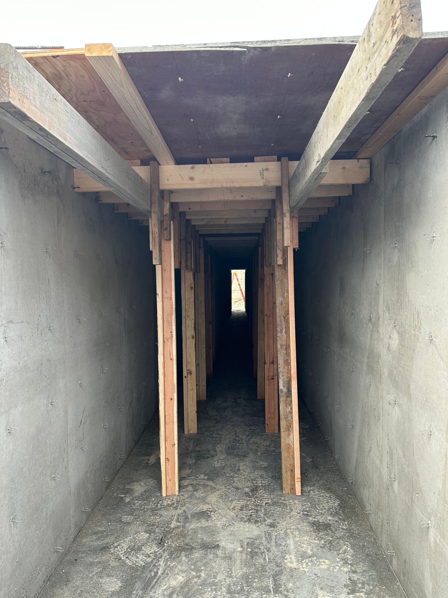
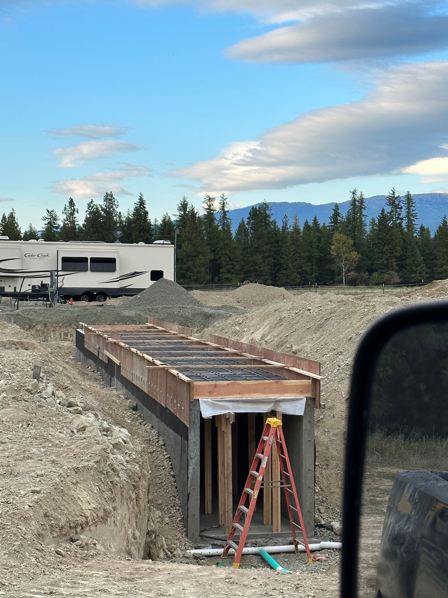
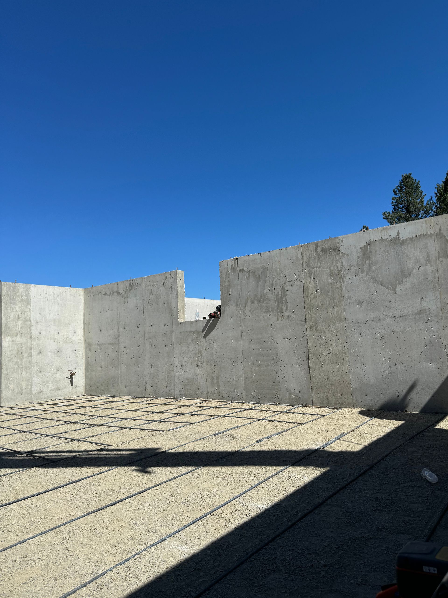

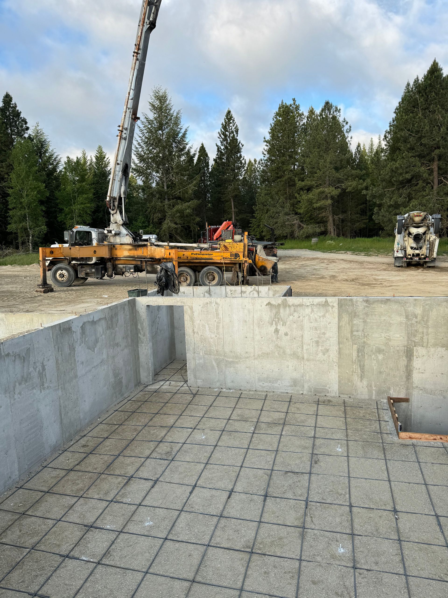
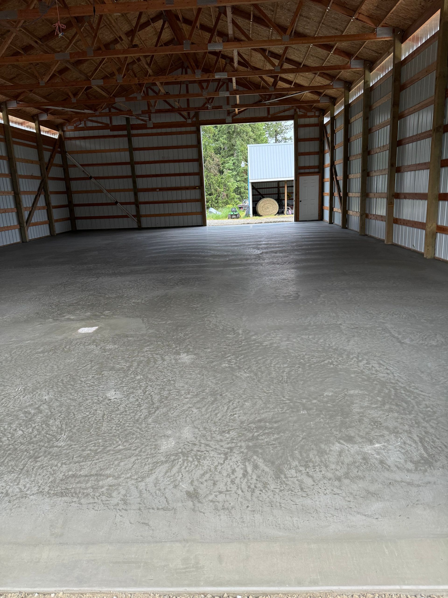
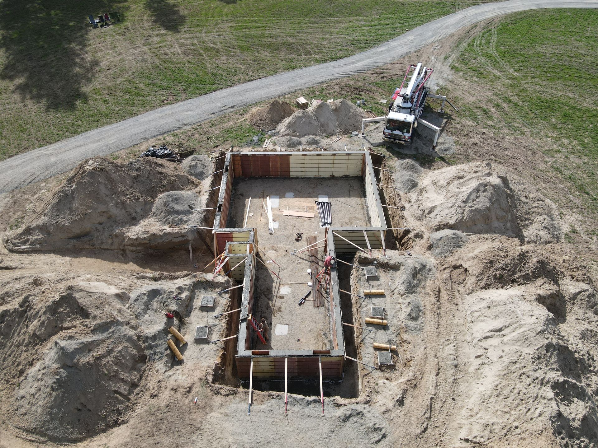
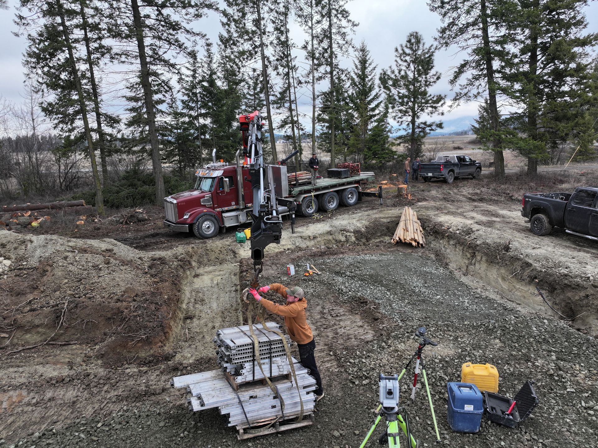
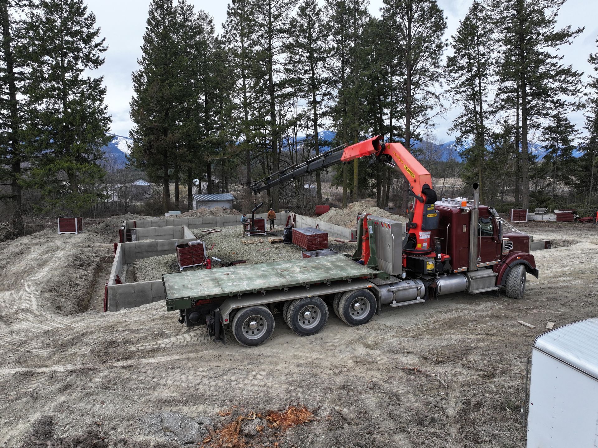
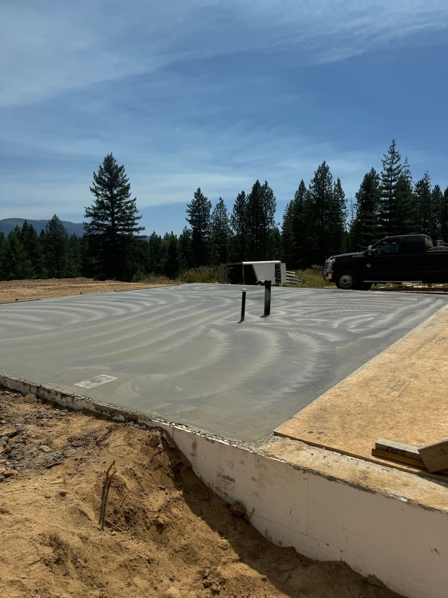
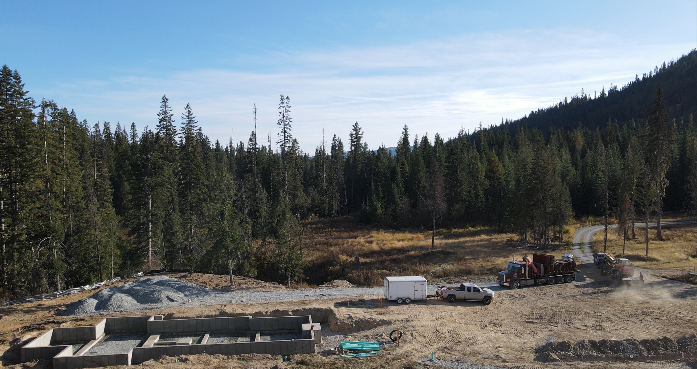
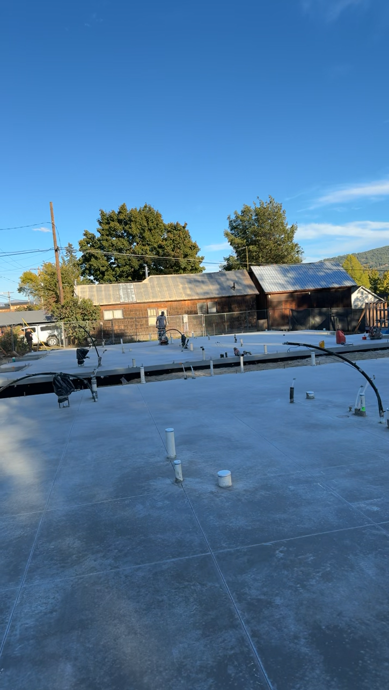
Take a look at some of the slabs and concrete work we've completed right here in Bonners Ferry and the surrounding areas. Each job is a little different—but the standard stays the same: solid prep, clean pours, and results that hold up.
AREAS WE SERVE IN BONNERS FERRY
Warehouse and commercial slab work throughout Bonners Ferry and Boundary County, including the Highway 95 corridor, Moyie Springs, Naples, Three Mile, Curley Creek, and the South Hill and downtown business areas.
FREQUENTLY ASKED QUESTIONS
Bonners Ferry homeowners and contractors often have similar questions before getting started. Here are honest answers to what we hear most.
How thick should a warehouse slab be?
Most warehouse floors run six to eight inches depending on rack loads and forklift weight. Heavier industrial use can call for more, plus thickened sections under rack posts. We size thickness and reinforcement to your equipment and storage plan rather than a default.
How do you keep a warehouse floor from cracking?
Cracking is controlled, not eliminated. We place sawcut control joints on a planned grid, build a stable compacted subbase, and use the right mix and reinforcement so the slab cracks at the joints instead of randomly across the floor.
Can you pour a slab flat enough for racking?
Yes. We screed and finish to the flatness the layout needs, which matters most under tall racking and along forklift travel lanes. Tighter tolerances are planned before the pour rather than chased afterward.
Do you install vapor barriers under warehouse slabs?
When the building calls for it, yes. A vapor barrier under the slab protects stored goods and floor coatings from ground moisture. We recommend one for most enclosed storage and any space that will be climate controlled.
Do you work with our builder's schedule?
Yes. Most of our warehouse work is for builders and developers. We coordinate the slab around steel and framing so the floor is poured at the right point and ready when the next trade arrives.