BASEMENT FOUNDATIONS IN BONNERS FERRY
Reinforced, well drained basement foundations and footings for new homes and additions across Boundary County, set deep for the Kootenai valley's hard freezes.
Licensed & Insured
High-Quality Materials
Backed by Experience & Local Trust
BEST BASEMENT FOUNDATION CONTRACTOR
This far north, frost drives deep, and a foundation that does not account for it pays the price. Footings have to sit below the frost line, walls have to be reinforced for the load and the backfill pressure, and drainage has to move water away before it can freeze against the structure. Get those right and a home stands square for generations. Get them wrong and the cracks work their way up through every wall.
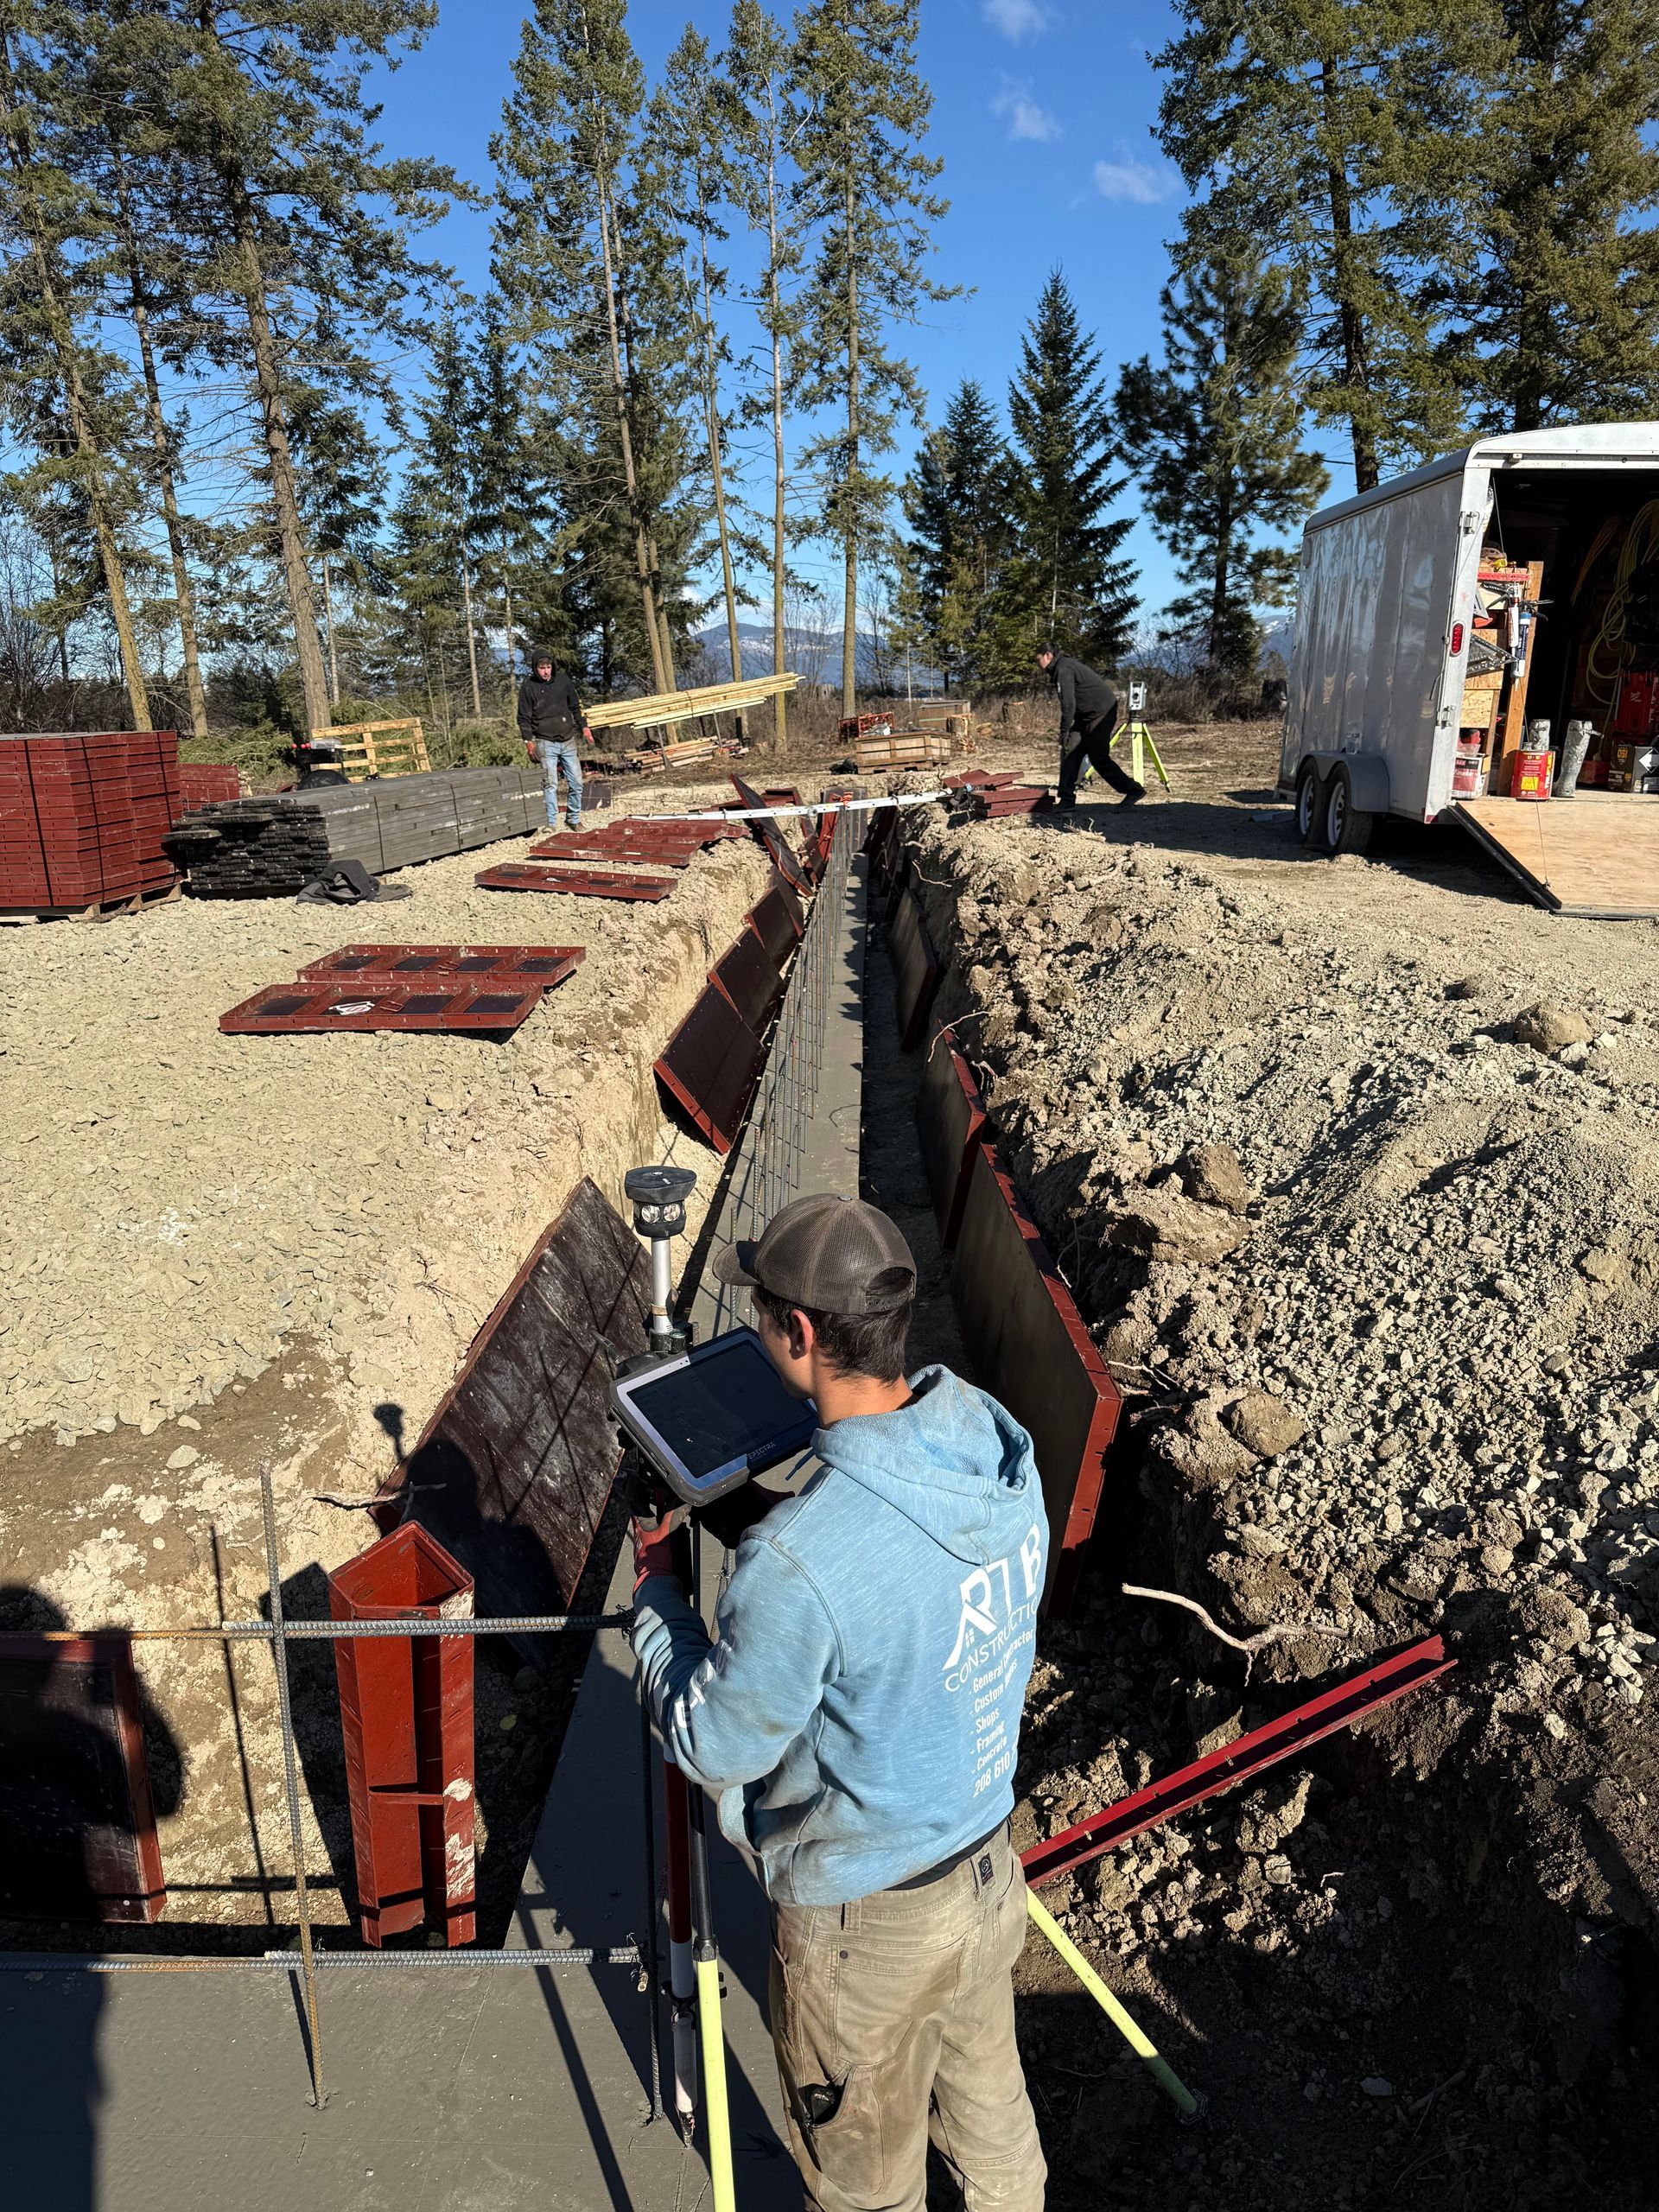
We pour footings, stem walls, and full basement walls for new construction and additions, set to depth, reinforced to spec, and waterproofed and drained from the start. Every pour is laid out with robotic layout equipment so wall lines and anchor bolts land exactly where the plans call for them.
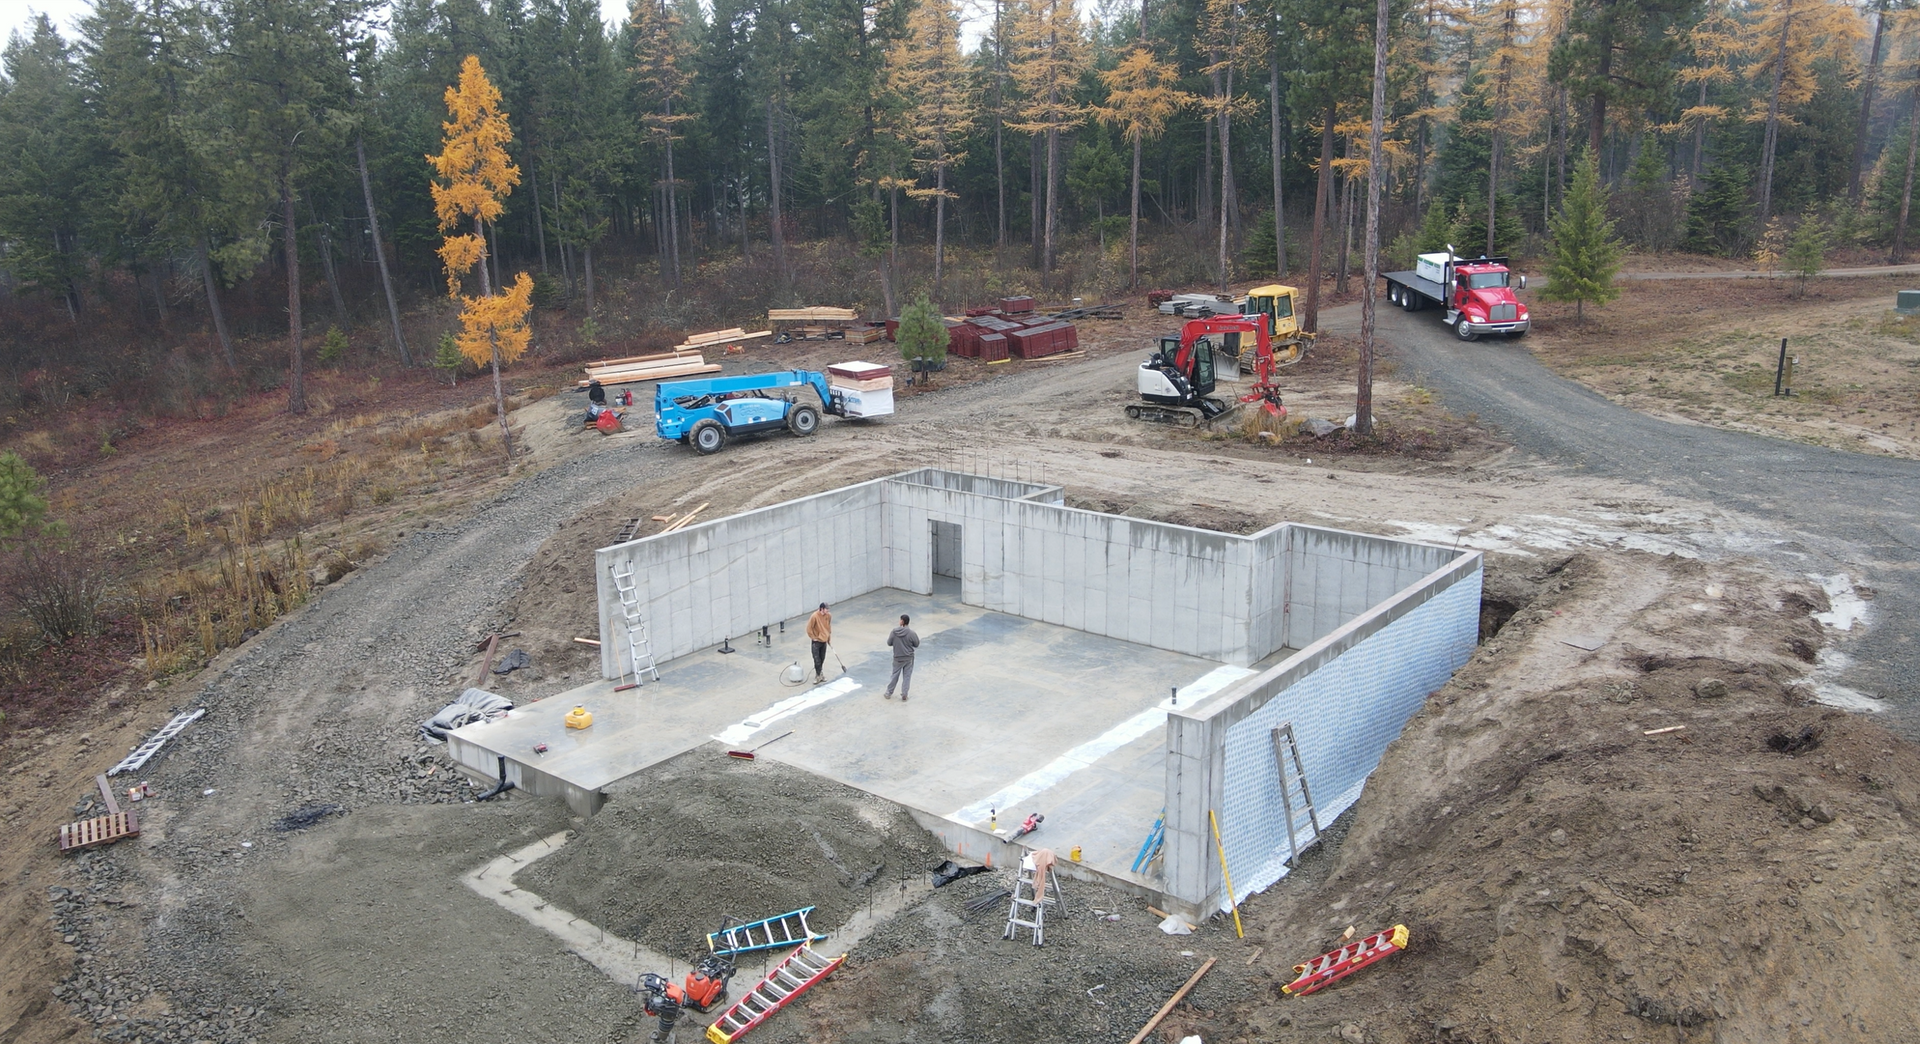
TYPES OF BASEMENT FOUNDATIONS WE INSTALL
Every basement needs a foundation that can handle the weight and pressure of the structure above. As a reliable Bonners Ferry basement foundation contractor, we offer a variety of foundation types, each tailored to your property’s needs, soil conditions, and the scope of your project.
BEST BASEMENT FOUNDATION CONTRACTOR
A basement is only as good as the system around it. We tie footing depth, wall reinforcement, waterproofing, and perimeter drainage together so the finished space stays dry and solid. For builders, that means a foundation ready for framing on schedule and without surprises.
Foundation work we pour
• Full basement foundations and walls
• Footings, stem walls, and frost walls
• Poured walls for new homes and additions
• Engineered rebar and reinforcement
• Waterproofing, damp proofing, and drainage
• Robotic layout for wall lines and anchor bolts
OUR BASEMENT FOUNDATION INSTALLATION PROCESS
At RTB Construction, we take pride in providing thorough, professional basement foundation installation. As a trusted Bonners Ferry basement foundation contractor, we follow a clear, methodical process to ensure your foundation is built correctly, with no shortcuts.
Step 1
Site Evaluation & Preparation
We assess soil quality, drainage, and site conditions to determine the best approach, followed by necessary excavation to prepare for the foundation.
Step 2
Foundation Design & Permitting
We design the foundation layout and secure all necessary permits, ensuring compliance with local building codes.
Step 3
Footing Installation
We pour the foundation’s footing, providing the critical base support for the entire structure.
Step 4
Wall Installation
After the footing cures, we construct the foundation walls with the appropriate materials—whether poured concrete, block, or another option.
Step 5
Waterproofing & Drainage
We apply waterproofing to the walls and install drainage systems to keep your basement dry and protected from water damage.
Step 6
Backfilling & Grading
Once the foundation is in place, we backfill and grade the soil around the walls to ensure proper drainage and prevent settling.
Step 7
Final Inspection & Cleanup
After the foundation is complete, we inspect everything for quality and compliance, then clean up the site, leaving it ready for the next phase.
TRUSTED STRUCTURAL WORK FOR NEW BUILDS
Builders and general contractors across Boundary County lean on us for the structural stage because we hold the schedule and keep the work tight. We coordinate with the architect and engineer, follow the structural drawings, and hand off a foundation that is square, drained, and ready for the next trade.
You work with a licensed, insured, family run crew that treats your foundation like it is going under our own home
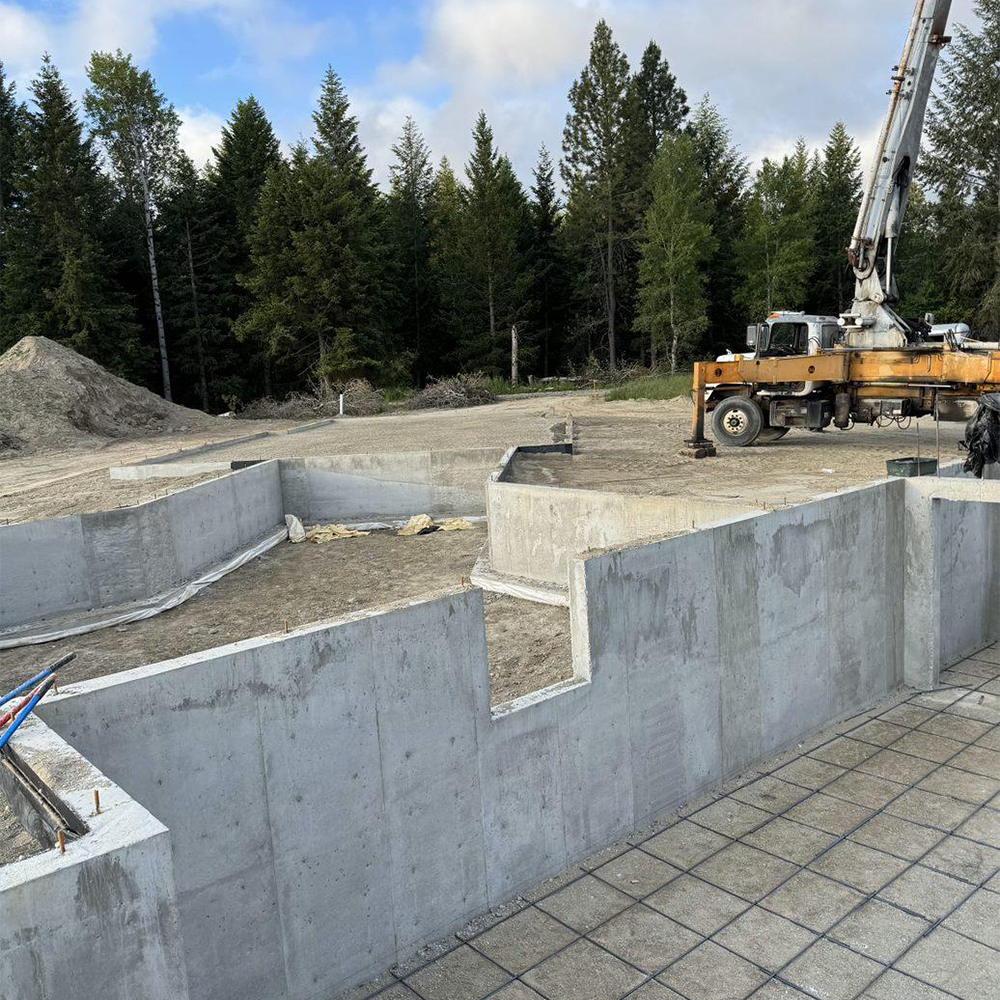
DURABLE CONCRETE FOUNDATIONS BUILT BY RTB CONSTRUCTION
Construction projects often involve more than the building foundation alone. RTB Construction offers a variety of exterior concrete services Bonners Ferry property owners can use to complete their sites with durable and attractive concrete features.
Our team performs concrete driveway paving Bonners Ferry homeowners and businesses choose for dependable vehicle access and long-term durability. We also install exterior concrete paving Bonners Ferry solutions such as walkways, patios, and outdoor gathering spaces. Whether you need outdoor concrete paving Bonners Ferry services for a residential property or an experienced exterior concrete contractor Bonners Ferry businesses trust, we are prepared to help.
When you need professional concrete foundations in Bonners Ferry, RTB Construction delivers the experience, craftsmanship, and attention to detail necessary for lasting results. We are committed to building strong foundations that provide reliable support for residential and commercial structures. Contact our team today to discuss your project and learn more about our concrete foundation services.
BENEFITS OF BASEMENT FOUNDATIONS
A basement foundation is not just a strong base for your home—it offers numerous advantages that can improve both your living space and property value.
Extra Living Space
A basement provides valuable additional space for storage, living areas, or even a home office.
Increased Property Value
A properly built basement foundation adds significant resale value to your property.
Better Protection Against Moisture
A well-designed basement foundation with proper waterproofing can help keep your home dry and prevent water damage.
Enhanced Energy Efficiency
Basements provide natural insulation, reducing heating and cooling costs.
Durability and Stability
Basement foundations provide strong, durable support that stands up to shifting ground and varying weather conditions.
EXPLORE OUR CONCRETE PROJECT GALLERY
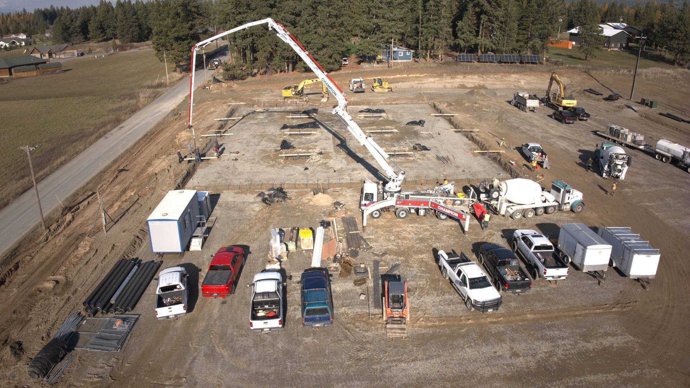
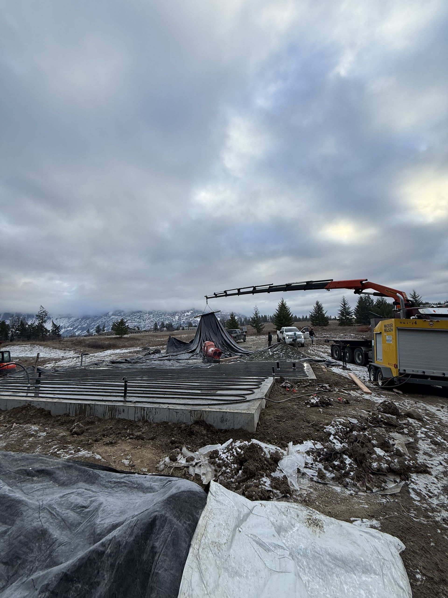
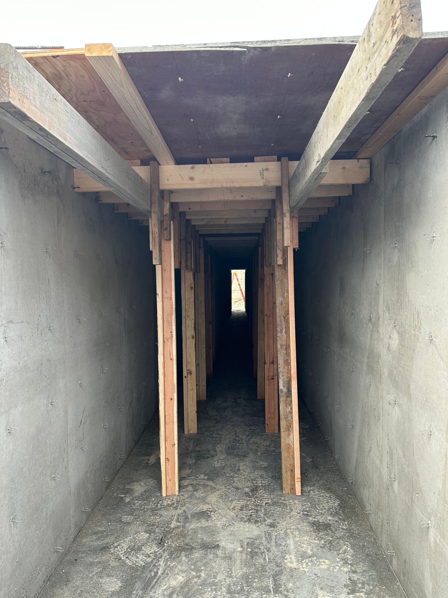
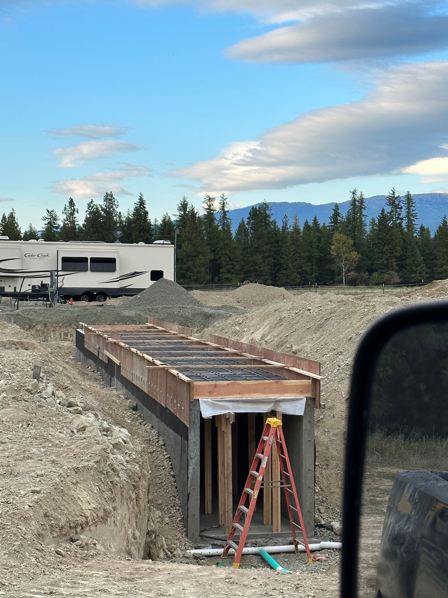
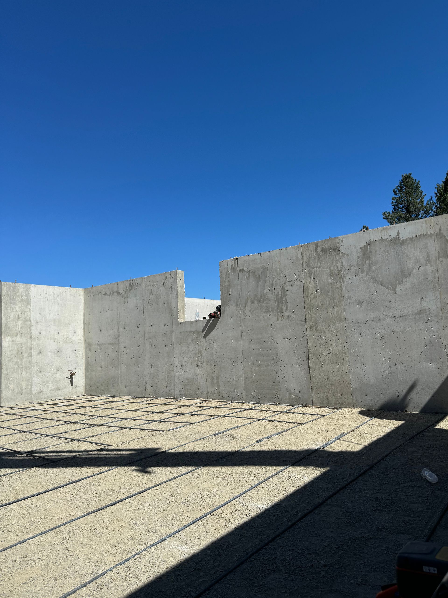

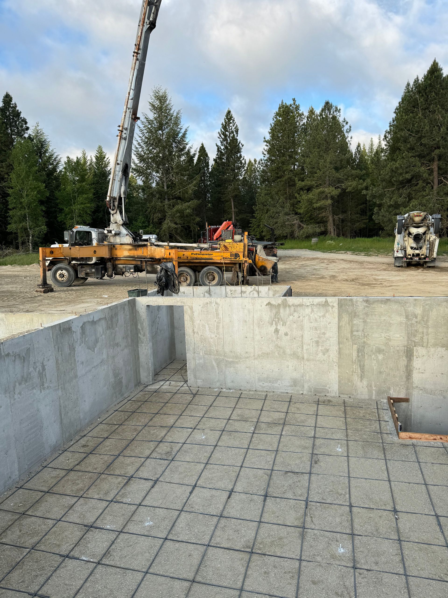
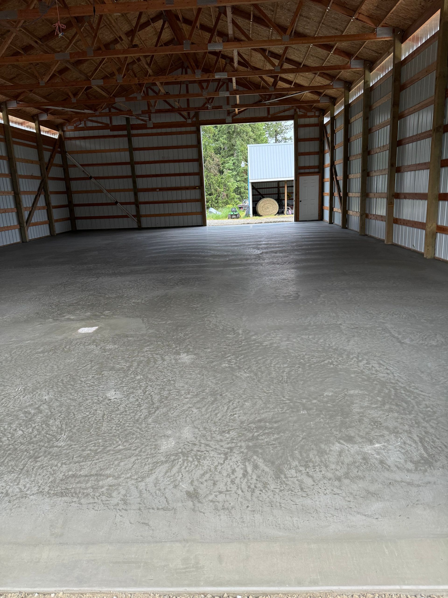
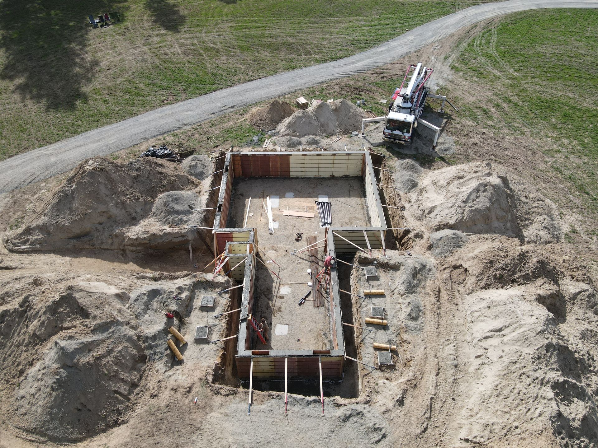
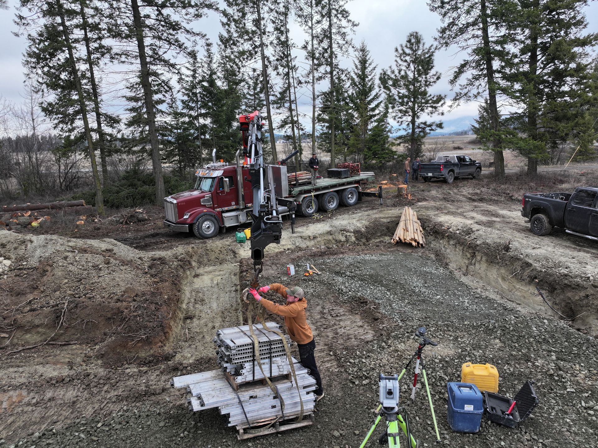
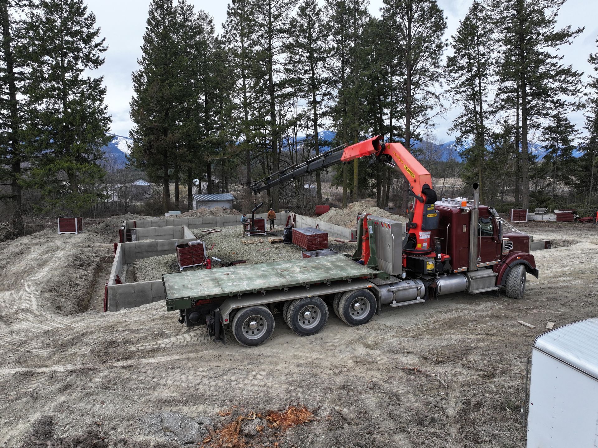
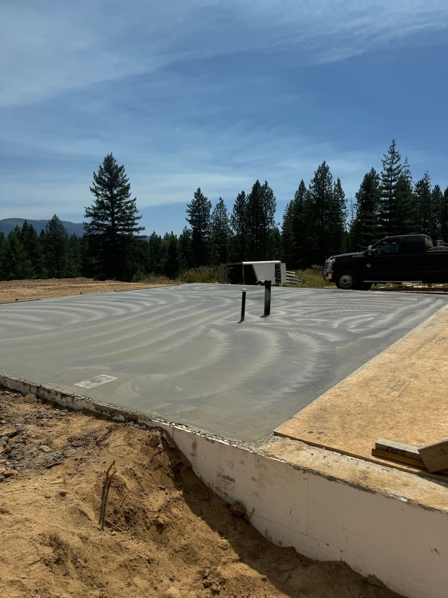
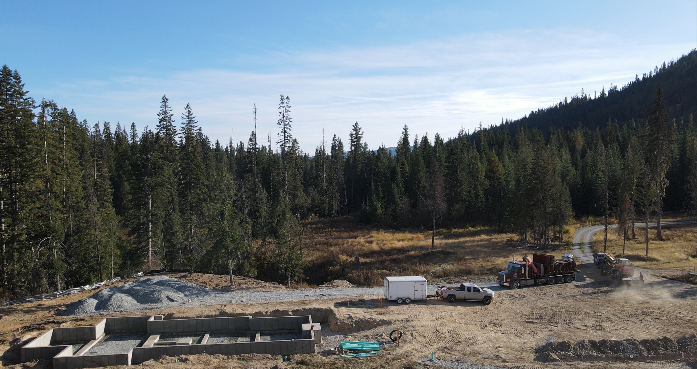
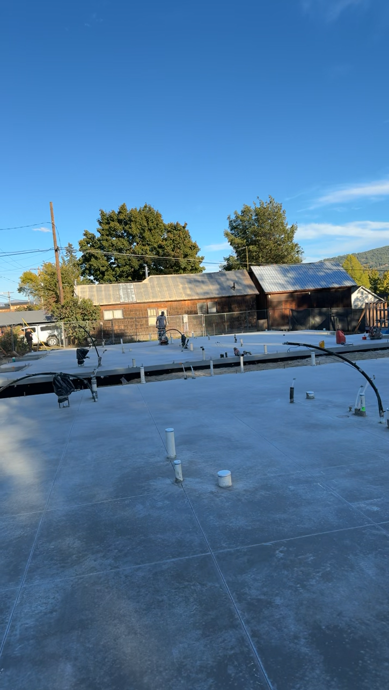
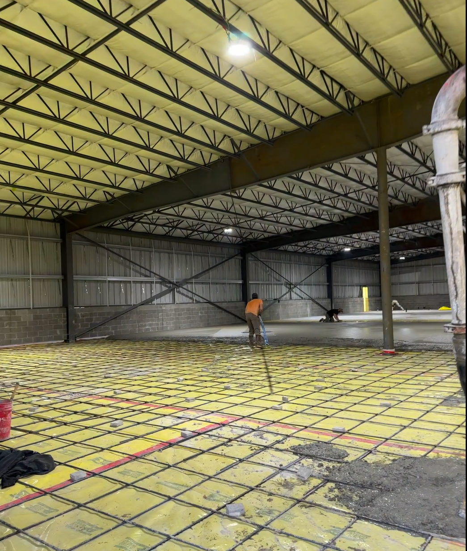
Here’s a look at some of our recent work across Bonners Ferry and surrounding areas. From concrete slabs and foundations to full structural layouts, we focus on getting the details right and delivering clean, solid results—no matter the size of the project.
AREAS WE SERVE IN BONNERS FERRY
Foundation work throughout Bonners Ferry and Boundary County, including Moyie Springs, Naples, Three Mile, Curley Creek, and new construction along the Kootenai River valley and the Highway 95 corridor.
FREQUENTLY ASKED QUESTIONS
Here are some of the most common questions we get about Bonners Ferry basement foundation services. If you don’t see your question, feel free to reach out!
How deep do footings go in Bonners Ferry?
Footings must sit below the frost line, which runs deep this far north. Building on shallow footings invites frost heave. We set depth to local code and the soil conditions on each site.
Do you work with our builder and engineer?
Yes. Most of our foundation work is for builders and general contractors. We follow the structural drawings, coordinate with the engineer, and deliver the foundation on schedule and ready for framing.
How do you keep a basement dry?
Three things together: perimeter drainage at the footings, waterproofing on the walls, and grading that moves water away from the structure. We build all three in rather than treating water as an afterthought.
What is robotic layout?
It uses survey grade equipment to place wall lines, dimensions, and anchor bolts exactly to the plans. It removes guesswork at the most critical stage, so framing lands true and the structure starts square.
Do you pour foundations for additions?
Yes. We pour footings and walls for room additions, garages, and shops, tying the new work into the existing structure after assessing depth, reinforcement, and drainage for the site.